The Hidden Architecture of the Atlantic Wall: 10 Regelbau Bunkers That Reveal How Nazi Germany Planned Its Coastal Defence
Military architecture · World War II · Atlantic Wall
The Hidden Architecture of the Atlantic Wall: 10 Regelbau Bunkers That Reveal How Nazi Germany Planned Its Coastal Defence
From accommodation blocks for infantry to armoured observation posts, artillery casemates and specialist command centres, these ten standardised bunker designs show how the German occupation regime attempted to turn Europe's coastline into a fortified military system.
The Atlantic Wall is often imagined as one enormous, continuous barrier of concrete. The reality was more complicated. It was a sprawling network of fortified ports, coastal batteries, observation posts, radar installations, infantry positions, command bunkers, minefields and obstacles. Its individual structures were designed to work together, creating defensive strongpoints at strategically important stretches of the occupied European coastline.
At the centre of this construction effort was the Regelbau system: a catalogue of standardised military building designs. Rather than inventing a new bunker for every location, German military authorities developed repeatable plans for specific tasks. A personnel shelter, an artillery observation post and a coastal gun casemate were different structures because they had different jobs. Their dimensions, internal rooms, armour components and construction requirements were specified in technical drawings.
This article examines ten bunker types represented in the supplied image collection and supported by specialist reference material. The selection includes common infantry shelters as well as less familiar command, medical, observation and artillery structures. Together, they reveal that the Atlantic Wall was not simply a line of gun positions: it was an engineered military infrastructure.
What made a Regelbau bunker different?
The German term Regelbau can be understood as a standard construction design. Its purpose was to make fortification building more systematic. A design specified the intended function, internal arrangement, construction dimensions, required concrete and steel, and the armoured components needed for its role. The military authorities could then combine different types into a larger defensive position.
Standardisation was not the same as absolute uniformity. The Dutch heritage project Visit Wadden's account of standardised bunker design explains that local geography, construction conditions and material shortages could force modifications. A bunker built on a dune, a rocky headland or beside an existing battery might not match the drawing in every detail.
Nor did every Regelbau belong to the same branch of the German armed forces. The army, navy and air force had their own requirements and design families. The prefixes and numbers are therefore best understood as part of a broader military construction system, not as a simple universal code that can be decoded without consulting the relevant type plan.
The German Federal Archives preserve records relating to these designs, including military plans, construction documentation, maps and files associated with Organisation Todt. The Bundesarchiv distinguishes between military planning and the actual building work: military offices prepared the plans, while Organisation Todt was responsible for carrying out much of the Atlantic Wall construction.
1. Regelbau 622 — The 20-Man Personnel Shelter
A standardised accommodation bunker designed to keep an infantry group protected close to its assigned defensive position.
Regelbau 622 was a double-group personnel shelter, known in German as Doppelgruppenunterstand für 20 Mann. Its purpose was not to house a gun crew inside a firing casemate. It provided protected accommodation for personnel who formed part of the garrison of a coastal strongpoint or defensive position.
The standard design is associated with a capacity of approximately twenty men. Its internal arrangement was organised around accommodation and access rather than a large gun chamber. Two entrances were a significant feature of the design, allowing the shelter to be entered and left without relying on a single vulnerable access point. The entrances also connected with the bunker’s protective internal layout, including a gas-lock arrangement.


The type is notable for its relatively substantial construction. The Danish Regelbau database records a standard footprint of approximately 12.6 by 11.5 metres and a concrete requirement in the region of 629–650 cubic metres, depending on the configuration. The same reference describes versions with or without a Tobruk-style open fighting position and variations in the flanking arrangements. These details matter: two bunkers identified as 622 may not have identical external outlines.
Its military value came from endurance and proximity. Personnel could remain under cover during bombardment and return to their assigned positions when required. The shelter was part of the strongpoint's defensive system, not a self-contained fort capable of resisting every kind of attack independently.


Regelbau 622 also illustrates the importance of separating a bunker’s intended function from the function of the surrounding installation. A shelter might stand beside a gun emplacement, ammunition store, observation post or radar position. Its occupants supported the wider defensive system, but the shelter itself was not necessarily the location from which the main weapon was operated.
Examples of the type appear in Danish coastal fortifications, where the German occupation authorities constructed a large network of positions to protect harbours, supply routes and the approaches to the North Sea and Skagerrak. The Hirtshals Bunker Museum documents the scale of this wider building programme and the use of standardised personnel, ammunition and specialist structures along the coast.


| German designation | Doppelgruppenunterstand für 20 Mann |
|---|---|
| Primary function | Personnel accommodation and protection |
| Standard capacity | Approximately 20 men |
| Design release | Fourth quarter of 1942, according to the specialist type database |
| Recorded standard concrete volume | Approximately 629–650 m³, depending on configuration |
For type details and recorded variations, consult the Regelbau 622 reference entry. The wider construction context is described by Hirtshals Bunker Museum.


2. Regelbau 621 — The 10-Man Groupshelter
A smaller personnel bunker whose design reflects changes in the organisation of German infantry units.
Regelbau 621 was a Gruppenunterstand für 10 Mann, or groupshelter for ten men. It fulfilled a similar broad purpose to the larger 622, but its accommodation capacity and internal arrangement were different. The type was developed for the German army and became one of the standard personnel shelters used in the Atlantic Wall system.
The design is particularly interesting because it reflects changes in infantry organisation. The specialist reference Lexikon der Wehrmacht's account of Regelbau 621 explains that the type replaced the earlier 501 groupshelter in the Atlantic Wall programme. The reorganisation of the infantry group from fifteen to ten men was one of the factors behind the design.


One of the design's defining characteristics was its pair of entrances. A second entrance improved access and provided an alternative route into or out of the shelter. The entrances were connected to a protective internal arrangement that included a gas lock. The type could also incorporate a small open observation or fighting position, depending on the configuration of the bunker and the installation in which it was built.
The specialist description notes that the 621 used roughly twice the concrete volume of the earlier 501 design, largely because of the requirement for a second entrance. The footprint was not reduced in proportion to the smaller infantry group, so the available internal volume per occupant increased. This is an important example of how tactical and organisational changes could influence fortification architecture.


The standard design is recorded at approximately 9.7 metres long and 9.8 metres wide, with a height of around 5.1 metres. The Danish type database gives a concrete requirement of about 410 cubic metres. These figures describe the reference design, not every surviving example. Later construction conditions and local alterations could affect the finished structure.
Some versions included flanking walls and a ringstand. The Lexikon der Wehrmacht account also describes simplified arrangements introduced under late-war construction pressure, when some flanking elements were omitted or constructed separately. This demonstrates that a bunker type could evolve during its service life and that a surviving example should be assessed against the correct plan variant.


| German designation | Gruppenunterstand für 10 Mann |
|---|---|
| Primary function | Infantry personnel shelter |
| Standard capacity | 10 men |
| Design release | Fourth quarter of 1942 |
| Recorded dimensions | Approximately 9.7 × 9.8 × 5.1 metres |
| Recorded concrete volume | Approximately 410 m³ |
Regelbau 621 shows that the Atlantic Wall's defensive system depended on protected infantry as much as on its guns. Personnel shelters kept the garrison close to the fighting positions while providing a degree of protection from shell fragments, bombardment and the elements.


3. Regelbau 636 — The Coastal Battery Command Post
A specialist headquarters bunker designed to coordinate the work of a German army coastal artillery battery.
Regelbau 636 was not a simple shelter and it was not the casemate from which a coastal gun fired. It was a command and fire-control installation for an army coastal battery. Its function was to collect observations and communications, process information and help direct the battery's guns against maritime targets.
The German designation is recorded as Befehlsstand für Heeres-Küsten-Batterie. The type's internal arrangement reflects this specialist role. The documented room list includes a command or entrance area, gas lock, close-defence room, crew accommodation, radio room, heating room, observation room, computing room and communications room. These were not decorative additions: they supported the flow of information required to operate a coastal artillery battery.


In a coastal battery, the guns could not always see the target clearly from their own positions. Observation and calculation were therefore central to effective fire. A command post brought together the personnel and technical spaces needed to transform reports about a target's position and movement into usable firing information.
The specialist database entry records a standard design with a footprint of approximately 18.4 by 15.5 metres and a height of about 6.2 metres. It gives a concrete volume of roughly 960 cubic metres and an intended accommodation figure of twelve personnel. These figures indicate a substantial structure, but they should not be confused with specifications for every related variant. In particular, the 636A is a distinct variant with its own documented observation and battery-command characteristics.


The command post was part of a wider battery installation. Gun positions, ammunition storage, crew shelters, communications and observation facilities had to operate as a coordinated unit. A command bunker was valuable because it connected these elements. Its defensive contribution was therefore organisational and technical rather than simply the amount of firepower it could deliver directly.
Its protected rooms also reveal the importance of communications in fixed coastal defence. Radio and telephone links allowed information to move between observation points, command staff and the gun positions. A battery could possess heavy artillery and large quantities of ammunition, but without reliable observation and coordination its ability to engage moving naval targets would be reduced.


| German designation | Befehlsstand für Heeres-Küsten-Batterie |
|---|---|
| Primary function | Command and fire control for an army coastal battery |
| Documented rooms | Observation, computing, radio, communications, crew and protective spaces |
| Recorded dimensions | Approximately 18.4 × 15.5 × 6.2 metres |
| Recorded concrete volume | Approximately 960 m³ |
| Recorded accommodation | 12 personnel |
For the documented room arrangement and type data, see the Regelbau 636 entry. For the separate 636A variant, see the Lexikon der Wehrmacht technical description.


4. Regelbau 639 — The Large Medical Dressing Station
A medical facility within the defensive network, designed to receive and treat wounded personnel near the front.
Regelbau 639 belonged to a very different category of military architecture. Its German designation, Großer Sanitätsunterstand, identifies it as a large medical shelter or dressing station. Rather than providing accommodation for a normal infantry group or housing a weapon, it was designed to support the treatment and temporary care of casualties.
The specialist reference Lexikon der Wehrmacht's description of Regelbau 639 identifies it as a large troop medical dressing station. The description records accommodation for six medical personnel and space for twenty wounded men in double-tier beds. This makes the type particularly revealing: the Atlantic Wall required medical facilities as well as fighting positions and protected accommodation.


The internal design had to accommodate more than a protected room and a set of bunks. A medical position required working space, storage and a practical arrangement for receiving casualties. The structure had to support the work of the medical personnel while offering some protection from the dangers affecting the surrounding strongpoint.
The type is recorded with a substantial concrete requirement. The specialist description gives approximately 1,300 cubic metres of concrete, together with significant quantities of reinforcing and structural steel. A separate type database records a figure close to 1,360 cubic metres for its standard entry. The small difference is a reminder that published specifications can vary between references and versions; the precise figure for an individual bunker must be checked against its original plan and construction record.


The medical bunker was one component in a chain of casualty care. Wounded soldiers might first receive immediate attention close to the position where they were injured, then be moved to a larger medical installation or a rear-area hospital. A fixed dressing station could provide a protected place for assessment, treatment and temporary accommodation, but it should not be confused with a modern fully equipped hospital.
Its presence also highlights the human cost built into the fortification system. The Atlantic Wall was constructed to sustain military resistance and occupation. Medical structures were intended to keep the German garrison functioning under combat conditions. They were part of the same military infrastructure as the artillery, observation and personnel bunkers.


| German designation | Großer Sanitätsunterstand |
|---|---|
| Primary function | Medical dressing station for troops |
| Medical personnel | Six, according to the specialist description |
| Wounded accommodation | Up to 20 wounded in double-tier beds, according to the same description |
| Recorded concrete volume | Approximately 1,300–1,360 m³ in published references |
Regelbau 639 is a useful reminder that the Atlantic Wall was not merely a collection of weapons. It was intended to function as a military system, and that meant providing medical, logistical and personnel facilities to support its garrisons.


5. Regelbau 666 — The Infantry Observation Post with an Armoured Turret
A specialised observation bunker designed to help commanders watch dangerous sectors of the battlefield from a protected position.
Regelbau 666 was an infantry observation post, known in German as Infanterie-Beobachtungsstand mit Kleinstglocke. Its defining feature was a small armoured observation turret, or Kleinstglocke. The bunker was intended to provide protected observation in important sectors where commanders and other personnel needed to follow enemy movement under heavy fire.
It was not primarily a gun casemate. Its purpose was to observe, report and help coordinate the actions of the infantry and supporting weapons. The distinction is important: a bunker can be heavily armoured and form part of a defensive strongpoint without being designed to house a major weapon.


The specialist technical description explains that the 666 was intended for important observation points in the main defensive area. Its small armoured cupola could be equipped with observation optics, while a periscope arrangement offered a wider field of view. The interior included a plotting or planning room, a gas lock and access to the armoured observation position.
The design's relationship between observation and command is central to understanding its role. An observer needed to identify movement, estimate positions and communicate information to the relevant command personnel. The bunker protected the observer and the equipment needed to perform that task. Its value came from the information it could provide to the surrounding defensive network.


The bunker was designed for a small duty crew rather than a large resident garrison. The Regelbau database records a standard design around 11.6 metres long, 7.4 metres wide and 6.6 metres high, with approximately 420 cubic metres of concrete. A separate technical account gives a figure of around 370 cubic metres for its described standard arrangement. Such differences should be treated as a reason to check the exact drawing and variant, not as proof that one number applies to every construction.
One of the most interesting details is the way the observation turret was integrated into the protective structure. The turret allowed the observer to use armoured optics while remaining inside a bunker. Its small profile was intended to reduce exposure while maintaining a useful view of the surrounding ground. The surrounding landscape and the position's tactical importance would have influenced where the bunker was placed and how its observation equipment was used.


| German designation | Infanterie-Beobachtungsstand mit Kleinstglocke |
|---|---|
| Primary function | Protected infantry observation and reporting |
| Key feature | Small armoured observation turret |
| Internal spaces | Gas lock, planning room, observation position and access areas |
| Recorded standard dimensions | Approximately 11.6 × 7.4 × 6.6 metres in the Danish database |
For the room arrangement and technical description, consult the Regelbau 666 reference entry and the Lexikon der Wehrmacht description.


6. Regelbau 634 — The Six-Embrasure Armoured Turret Bunker
A close-defence combat bunker built around an armoured turret carrying machine guns.
Regelbau 634 was a combat bunker designed around a six-embrasure armoured turret. Its German designation, Stand mit 6-Schartenturm, describes a bunker with a six-slit turret. Unlike the observation-focused 666, the 634 was designed to provide direct defensive fire from its armoured fighting position.
The standard arrangement incorporated two heavy MG 34 machine guns in the turret. The multiple embrasures allowed the weapons to engage targets across different directions, giving the position a wider field of fire than a single fixed firing aperture. The design's purpose was to support the close defence of a strongpoint and cover approaches that could not safely be left unprotected.


The turret was the defining engineering component. Its armour protected the weapon crew while the embrasures provided openings through which the machine guns could fire. The design also incorporated observation optics. The crew needed to identify targets and coordinate the weapons, while the bunker itself protected access and internal working spaces.
The specialist description notes that the firing arrangements required careful coordination. To make full use of the lateral firing sectors, one embrasure had to remain clear so that the two machine guns did not obstruct one another. This is a useful reminder that the number of openings did not automatically mean that every weapon could fire through every opening at the same time.


The bunker also included protected access and accommodation areas. The entry sequence used a gas lock, and a separate close-defence arrangement helped protect the entrance. The standard type is recorded as a permanent army bunker, with a substantial reinforced-concrete structure and a heavy armoured turret assembly.
Published technical descriptions differ in some crew and internal-capacity figures, so a single universal number should not be assumed for every example. The most reliable way to identify a surviving 634 is to compare the turret, plan arrangement and armour fittings with the original type documentation rather than relying on its external appearance alone.


| German designation | Stand mit 6-Schartenturm |
|---|---|
| Primary function | Armoured machine-gun combat position |
| Branch | German Army |
| Primary armament | Two heavy MG 34 machine guns in the armoured turret |
| Key feature | Six-embrasure armoured turret |
| Design release | Fourth quarter of 1942, according to the specialist type database |
For the technical description, see the Regelbau 634 entry and the Lexikon der Wehrmacht technical account.


7. Regelbau 671 — The 10.5 cm Artillery Casemate
A gun position designed to house a medium-calibre artillery piece behind a protected firing aperture.
Regelbau 671 was an artillery casemate for a gun mounted on a medium pedestal or central pivot mounting. Its German designation describes an embrasured position for guns on a medium pedestal mounting, with a 120-degree field of traverse and no separate crew accommodation rooms. The design was used for fixed coastal defence, where a gun could be protected inside a concrete structure while firing through a large frontal opening.
The type was especially associated with 10.5 cm artillery pieces. The documented list includes several guns of different national origins that entered German service. This reflects a wider feature of German coastal fortification: captured and acquired artillery was incorporated into the defensive system, so a bunker design could be adapted to accept more than one gun model.


The large frontal embrasure was both the defining feature and a compromise. It allowed the gun to engage targets across a broad sector, but the opening also created a comparatively vulnerable part of the bunker. The technical description notes that the combat room was only partly protected against enemy fire because of the size of the aperture.
The standard design provided a traverse of approximately 120 degrees. The documented elevation range was roughly minus eight to plus thirty-five degrees. Ammunition niches were incorporated into the structure, with the specialist description recording storage for approximately 150 rounds of 10.5 cm ammunition. These figures help explain how the bunker was intended to operate as a fixed artillery position rather than simply as a concrete shell around a gun.


Regelbau 671 did not include the full crew accommodation found in a personnel shelter. The gun crew and ammunition arrangements could be distributed across nearby structures. This separation of functions allowed a battery to combine a gun casemate with distinct personnel and ammunition bunkers, rather than forcing every requirement into one building.
The design was introduced in 1943, during a period when the Atlantic Wall was being expanded and strengthened. Its use of a standard gun chamber helped simplify construction and provided a repeatable solution for fixed artillery positions. The design's large opening, however, meant that siting, camouflage and the surrounding defensive layout remained important.


| German designation | Schartenstand für Geschütze auf mittlerer Sockellafette 120° |
|---|---|
| Primary function | Fixed artillery casemate |
| Typical armament | 10.5 cm guns and other listed compatible artillery pieces |
| Traverse | Approximately 120 degrees |
| Elevation | Approximately −8° to +35° in the specialist description |
| Recorded concrete volume | Approximately 300–310 m³, depending on reference |
For the gun list, ammunition arrangement and firing data, see Lexikon der Wehrmacht's technical description and the Atlantikwall.dk type entry.


8. Regelbau 668 — The Six-Man Personnel Bunker
A compact shelter intended to house a small group of soldiers within a larger coastal battery or strongpoint.
Regelbau 668 was a small personnel shelter, known as Kleinstunterstand für 6 Mann. It was designed to house six men and was used as part of the German Army's permanent fortification programme. Its compact dimensions distinguish it from the larger groupshelters such as the 621 and 622.
The internal layout included a crew room, gas lock and entrance area. An emergency exit was also part of the standard arrangement. Depending on the construction and local installation, an open observation or fighting position could be associated with the bunker. Such additions should be checked against the specific example rather than assumed from the type number alone.


The standard design is recorded as approximately 7.65 metres long and 7.65 metres wide, with a height of about 4.4 metres. Its concrete requirement was approximately 210 cubic metres. These figures made it considerably smaller than the large personnel and command bunkers, but the 668 was still a permanent reinforced-concrete structure rather than a temporary field shelter.
The Bunkermuseum Hanstholm provides a useful real-world explanation of how this type fitted into a coastal battery. Its museum description identifies Regelbau 668 shelters as accommodation for part of the crew responsible for protecting the battery against attacks by enemy infantry. The museum records six bunks, a tiled stove and a hand-operated ventilation system in the examples it describes.


The Hanstholm examples are especially valuable because the museum describes their internal arrangement: entrance, gas lock, crew room, emergency exit and machine-gun or observation position. This gives the visitor a clearer sense of how a small personnel bunker worked within a larger installation.
Its defensive purpose was indirect but important. A strongpoint needed soldiers available to man machine-gun positions, guard approaches, respond to infantry attacks and maintain the installation. The 668 provided protected accommodation close to those duties. It was one of the smaller building blocks in the system, but its presence illustrates how extensively the German fortification programme standardised even relatively modest shelters.


| German designation | Kleinstunterstand für 6 Mann |
|---|---|
| Primary function | Small personnel shelter |
| Standard capacity | Six men |
| Recorded dimensions | Approximately 7.65 × 7.65 × 4.4 metres |
| Recorded concrete volume | Approximately 210 m³ |
| Documented equipment in Hanstholm examples | Bunks, stove and hand-operated ventilation |
The most useful site-specific reference is the Bunkermuseum Hanstholm museum-area guide. The standard type description is available through Regelbau.dk's Regelbau 668 entry.


9. Regelbau 502 — The Double-Group Shelter
An earlier wartime shelter design that helps explain the development of standard German coastal fortifications.
Regelbau 502 was a double-group shelter from the German wartime construction programme. Its German designation is commonly given as Doppelgruppenunterstand. It was intended to accommodate two infantry groups in a protected position and belongs to an earlier phase of the standardised bunker designs used in the Atlantic Wall system.
The specialist description in Lexikon der Wehrmacht's Regelbau 502 entry describes a modified and simplified development of an earlier Aachen-Saar programme design. It records two entrances leading into a shared gas lock, followed by two accommodation rooms and an observation room. Depending on the configuration, the observation room could be fitted with a small armoured cupola or a periscope.


Its internal plan reveals how the design balanced accommodation with basic observation. Two separate crew rooms allowed the shelter to support a larger group than a single-group bunker. The observation room provided a means of watching the area around the strongpoint without requiring personnel to remain exposed outside.
There are differences between published descriptions of the exact accommodation capacity and the precise configuration of the observation room. The Regelbau database lists the type among double-group shelters and gives a capacity figure of twenty men, while the Lexikon der Wehrmacht entry describes two rooms for twelve and fourteen men in its account of the design. These records should not be collapsed into one universal specification. The safer conclusion is that the 502 was a double-group shelter with two accommodation rooms, and that capacity and layout should be checked against the particular plan variant.


The 502 is also important because it demonstrates that the Atlantic Wall did not emerge from one single design generation. The fortification programme drew on earlier German construction experience and developed new types as military requirements changed. Designs were revised, simplified or replaced as the army sought to build more positions with limited time and resources.
The distinction between the 502 and later personnel shelters such as the 621 and 622 is therefore not merely a matter of size. Their layouts reflect different design histories and different phases of the standardisation programme. Comparing them helps researchers trace the evolution of German bunker architecture from earlier construction programmes into the later Atlantic Wall system.


| German designation | Doppelgruppenunterstand |
|---|---|
| Primary function | Accommodation for two infantry groups |
| Internal arrangement | Two entrances, shared gas lock, two accommodation rooms and observation room |
| Observation option | Small armoured cupola or periscope, depending on configuration |
| Design history | Wartime construction programme; derived from an earlier standard design |
The 502's value for historical research lies in its place within the development of German fortification design. It helps show how the Atlantic Wall inherited, adapted and expanded a wider system of standardised military construction.


10. Regelbau L487 — The Luftwaffe Night-Fighter Command Bunker
A specialist communications and command facility built for the Luftwaffe's night-fighter control system.
Regelbau L487 was one of the most technically specialised structures in this selection. Its German designation identifies it as a facility for the evaluation of radar information and the direction of night fighters. It was associated with the Luftwaffe and the command system known as Bertha.
Unlike an infantry shelter or a coastal gun casemate, the L487 was built around information processing and communications. Its rooms included radio facilities, a fighter commander's room, equipment evaluation spaces, liaison facilities, ventilation, emergency power and electrical transformer equipment. The arrangement shows how complex the infrastructure of air defence could become inside a single concrete structure.


The bunker belonged to the communications-post category. It was not simply a radar tower: it was a protected command and technical facility associated with the processing of radar information and the control of night-fighter operations. Radar equipment and antennas were part of a larger system, and the L487 provided protected working spaces for the personnel and equipment needed to use the information gathered by that system.
The standard type entry records a substantial building, approximately 22.1 metres long and 22.9 metres wide, with a height of about 8.6 metres. It gives a concrete requirement of approximately 2,550 cubic metres. The structure was designed to a permanent construction standard and included specialist power and cooling spaces. These rooms were essential to keeping communications and electronic equipment operational.


One of the most revealing aspects of the L487 is the extent to which its internal spaces were devoted to technical functions. A radio room, equipment evaluation spaces and command rooms formed part of the same protected building. Electrical systems and emergency power were not secondary conveniences; they were integral to the bunker’s operational purpose.
The type database records a limited number of examples in Denmark. It also identifies the design as a Luftwaffe construction from the early part of 1943. Its specialised function helps explain why it is less common than the infantry shelters found throughout many coastal strongpoints.
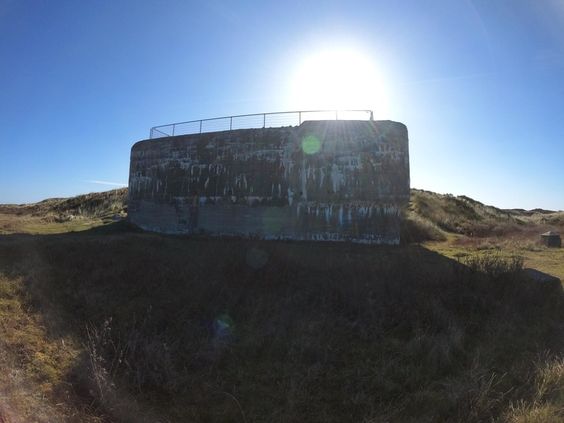

| German designation | Stand für Funkmeßgeräte-Auswertung Jägerführung “Bertha” |
|---|---|
| Primary function | Night-fighter command and radar-information evaluation |
| Branch | Luftwaffe |
| Functional category | Communications and command post |
| Recorded dimensions | Approximately 22.1 × 22.9 × 8.6 metres |
| Recorded concrete volume | Approximately 2,550 m³ |
For the documented room list, dimensions and equipment spaces, consult the Regelbau L487 technical entry. It is a particularly useful reference for understanding how radar and communications functions were incorporated into the Atlantic Wall's wider military infrastructure.


How the Ten Bunker Types Worked Together
The ten designs examined here performed very different tasks. Some housed the infantry who manned the strongpoints. Others directed artillery, provided medical support, observed the surrounding terrain or controlled night-fighter operations. Their functions make more sense when they are considered as parts of a larger defensive installation rather than as isolated concrete buildings.
| Regelbau type | Primary role | Key characteristic |
|---|---|---|
| 622 | Personnel shelter | Double-group accommodation for around 20 men |
| 621 | Personnel shelter | Groupshelter for 10 men, with two entrances |
| 636 | Coastal battery command | Observation, computing and communications rooms |
| 639 | Medical facility | Large dressing station for casualties |
| 666 | Observation | Small armoured observation turret |
| 634 | Close-defence combat bunker | Six-embrasure armoured turret with machine guns |
| 671 | Artillery casemate | Fixed gun position with a large frontal embrasure |
| 668 | Small personnel shelter | Accommodation for six men |
| 502 | Double-group shelter | Two accommodation rooms and observation arrangement |
| L487 | Luftwaffe command and communications | Night-fighter control and radar-information evaluation |
A strongpoint could combine personnel shelters with weapon positions, ammunition stores, observation posts and command facilities. A coastal battery required more than a gun and a concrete emplacement: it needed ammunition handling, crew protection, observation, communications and a command structure. An infantry strongpoint had different requirements, but it also depended on the same principle of functional integration.
The Atlantic Wall was therefore a network of specialised buildings and obstacles. The Dutch Cultural Heritage Agency's 2024 publication, Vision for the Atlantikwall, treats the fortifications as a wider defensive landscape rather than a collection of isolated monuments. That approach is important when interpreting surviving structures today.
Construction, Organisation Todt and the Human Cost
The construction of the Atlantic Wall involved a vast logistical effort. Concrete, reinforcing steel, armoured doors, ventilation equipment, electrical installations and specialist components had to be transported to building sites spread across a coastline thousands of kilometres long. Standardised designs helped planners estimate materials and organise the work, but they did not eliminate local difficulties or shortages.
The Bundesarchiv's guide to bunker and fortification records explains that military offices were responsible for planning while Organisation Todt carried out the actual Atlantic Wall construction. The archive identifies collections containing plans, construction diaries, maps, cable plans and other technical records. These documents are essential for distinguishing the original design from later site modifications.
The construction effort also relied heavily on coercive labour. Foreign workers, forced labourers and prisoners of war were used in the German wartime building programme. The records presented in the Yale Avalon Project's documentation of the Nazi forced-labour system include evidence concerning the use of labour for Organisation Todt and the construction of the Atlantic Wall. The fortifications must therefore be understood not only as engineering works, but also as products of occupation, exploitation and coercion.
In Denmark, the scale of the construction programme was especially visible. The Hirtshals Bunker Museum records approximately 7,500 German bunkers built in Denmark during the occupation, including around 6,000 along the coastline. Its preserved installation includes dozens of excavated bunkers, emplacements and trenches, offering an unusually clear view of how the structures were grouped into a functioning defensive position.
The Atlantic Wall in 1944: A Fortified System Under Pressure
By the time Allied forces landed in Normandy on 6 June 1944, the Atlantic Wall had become a formidable but uneven system of coastal defences. Some sectors contained dense concentrations of concrete positions and artillery. Others had fewer completed structures, different terrain or less powerful weapons. German propaganda presented the wall as an impregnable barrier, but its actual defensive strength varied considerably from place to place.
The U.S. Naval History and Heritage Command account of Operation Overlord records that nearly 7,000 Allied ships and craft carried close to 160,000 troops towards the Normandy beaches on D-Day. Naval bombardment and tactical air strikes targeted German coastal positions, while Allied forces landed across five designated sectors: Utah, Omaha, Gold, Juno and Sword.
The landings exposed the strengths and limitations of fixed fortifications. Concrete bunkers could protect weapons and crews from some forms of attack, but they could not by themselves prevent Allied forces from establishing beachheads. Obstacles, mines, artillery, infantry, communications and reserves all influenced the outcome. The performance of an individual bunker depended on its location, weapon, crew, ammunition, supporting positions and the wider tactical situation.
The official historical record also cautions against treating every bunker as having been destroyed or captured in the first hours of the invasion. Some positions resisted fiercely, while others were bypassed, isolated or neutralised by combined naval, air and ground action. The Atlantic Wall was breached in Normandy, but the wider system of German coastal fortifications continued to exist in other occupied regions until the final stages of the war.
What Remains of the Regelbau System Today?
Many Atlantic Wall structures survive in some form across France, Belgium, the Netherlands, Denmark, Germany, Norway and the Channel Islands. Their condition varies widely. Some are preserved as museums, others have been buried by sand, damaged by coastal erosion, adapted for later use or left as ruins. In some places, bunkers have become part of the modern landscape and are visible reminders of the German occupation.
The Wadden Sea National Park's overview of the Atlantic Wall describes surviving fortifications along the Danish Wadden Sea coast. The Atlantic Wall in North Jutland museum project brings together regional museum research and documents more than one hundred German fortification installations still visible north of the Limfjord.
For researchers, the most important task is to identify each structure correctly. A bunker should not be classified by appearance alone. Its plan, embrasure arrangement, armoured components, room layout, construction details and relationship to nearby installations all provide evidence. Original German drawings and archive material can be particularly valuable when a surviving structure has been altered or partly buried.
Preservation also raises questions about how the remains should be interpreted. These are not neutral monuments. They were built to defend a system of Nazi occupation and to resist the liberation of occupied Europe. Their architectural and historical significance can be studied without romanticising the military system that created them or overlooking the people forced to build them.
Conclusion: Ten Designs, One Vast Defensive Network
The ten Regelbau types in this article demonstrate the range of functions built into the Atlantic Wall. The 621, 622, 668 and 502 provided protected accommodation. The 636 coordinated a coastal artillery battery. The 639 supported medical treatment. The 666 provided protected observation. The 634 and 671 housed weapons in different kinds of fighting positions. The L487 supported a specialised Luftwaffe command and communications role.
These structures reveal the logic of standardised military construction: assign a building a specific task, define its rooms and equipment, calculate its materials, and reproduce the design where it is needed. Yet the surviving bunkers also show the limits of standardisation. Local terrain, construction pressures, changing military requirements and material shortages produced variations that make each site worth examining in its own right.
The Atlantic Wall was never simply a single wall of concrete. It was a vast and uneven network of military installations, built across occupied Europe through a system that relied on industrial resources and coercive labour. The Regelbau bunkers remain important evidence of that history—and reminders of the occupation and war that shaped the landscapes in which they still stand.
Research References and Further Reading
The following sources provide historical context, archival guidance and specialist descriptions of the bunker types discussed above. Technical measurements and type-specific details should be checked against original plans wherever possible.
Archives, museums and heritage organisations
- German Federal Archives — Bunkers and Fortifications. Archival guidance for Regelbau documentation, military planning records and Organisation Todt construction files.
- Cultural Heritage Agency of the Netherlands — Vision for the Atlantikwall (2024). A heritage assessment of the Atlantic Wall as an interconnected coastal defence system.
- Vendsyssel Historical Museum — Hirtshals Bunker Museum. Information about German fortifications in Denmark and the surviving Hirtshals installation.
- Bunkermuseum Hanstholm — Museum Area. Site-specific information about Regelbau 668 and other fortification structures at Hanstholm.
- Visit Wadden — Standardisation of the Bunker Design. Explains the advantages and practical limits of standardised construction.
- National Park Wadden Sea — The Atlantic Wall. Regional historical context and surviving coastal remains.
- Yale Avalon Project — Nazi Forced Labour and the Use of Prisoners of War. Documentary evidence concerning forced labour in the German wartime construction system.
Specialist bunker and military-history references
- Regelbau.dk — General Overview. Introduction to the standardised bunker programme and its classifications.
- Regelbau.dk — Regelbau Model Database. Type index and model information.
- Regelbau.dk — Functional Classification. Overview of bunker groups by military function.
- Lexikon der Wehrmacht — Army Regelbauten of the Atlantic Wall. Overview of German army bunker design families.
- Lexikon der Wehrmacht — Regelbau 621.
- Lexikon der Wehrmacht — Regelbau 502.
- Lexikon der Wehrmacht — Regelbau 639.
- Lexikon der Wehrmacht — Regelbau 666.
- Lexikon der Wehrmacht — Regelbau 634.
- Lexikon der Wehrmacht — Regelbau 671.
- Regelbau.dk — Regelbau L487.
- Regelbau.dk — Regelbau 666.
- Regelbau.dk — Regelbau 634.
- Atlantikwall.dk — Regelbau 622.
- Atlantikwall.dk — Regelbau 636.
Operation Overlord and the Normandy landings
- U.S. Naval History and Heritage Command — Operation Overlord.
- The National WWII Museum — D-Day and the Normandy Campaign.
- U.S. Coast Guard Historian's Office — D-Day, 6 June 1944.
Editorial note: The photographs are drawn from the supplied JSON image collection and are linked to their Pinterest pin records. Their original creators, capture dates, exact locations and archival status were not established by the supplied dataset. The historical and technical text is based on the cited reference material; where specialist sources give different figures, the discrepancy is stated rather than silently resolved.


Comments
Post a Comment